
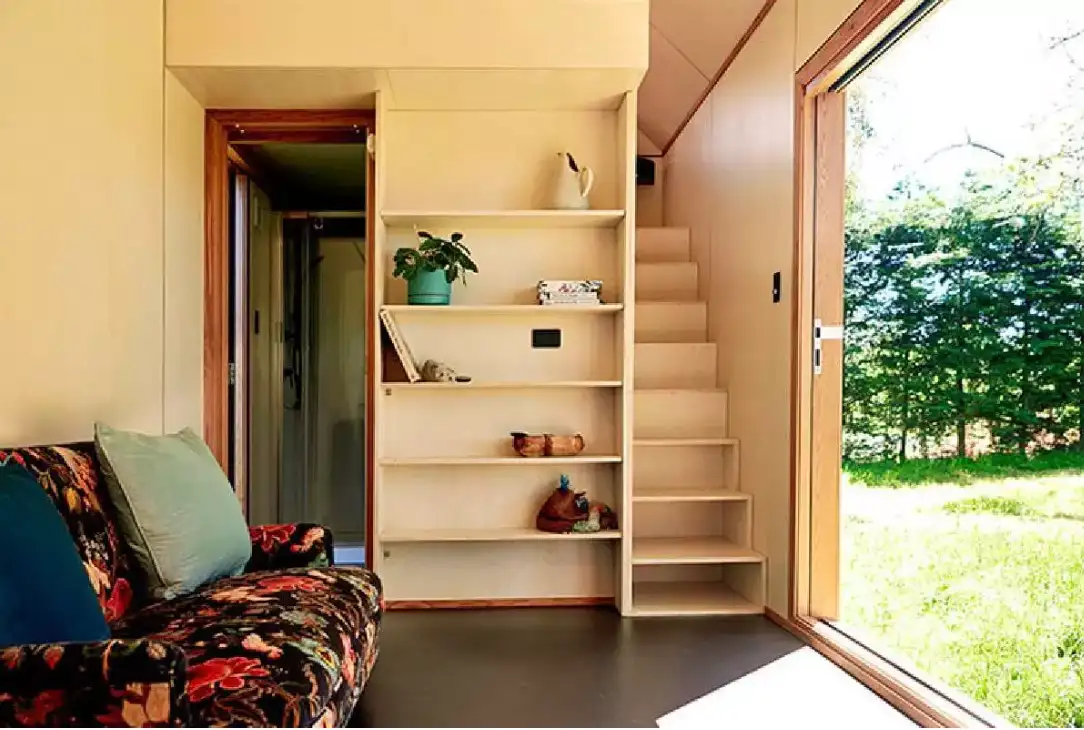
Tiny homes have exploded in popularity over the last few years, and it’s easy to see why. Rising property prices, a growing appetite for off-grid living, and a cultural shift toward simpler, more intentional lifestyles have pushed thousands of people to explore alternatives to the traditional four-bedroom house. This particular build — priced at just $99,000 plus GST — is one of the best examples yet of what’s possible when smart design meets a small footprint.
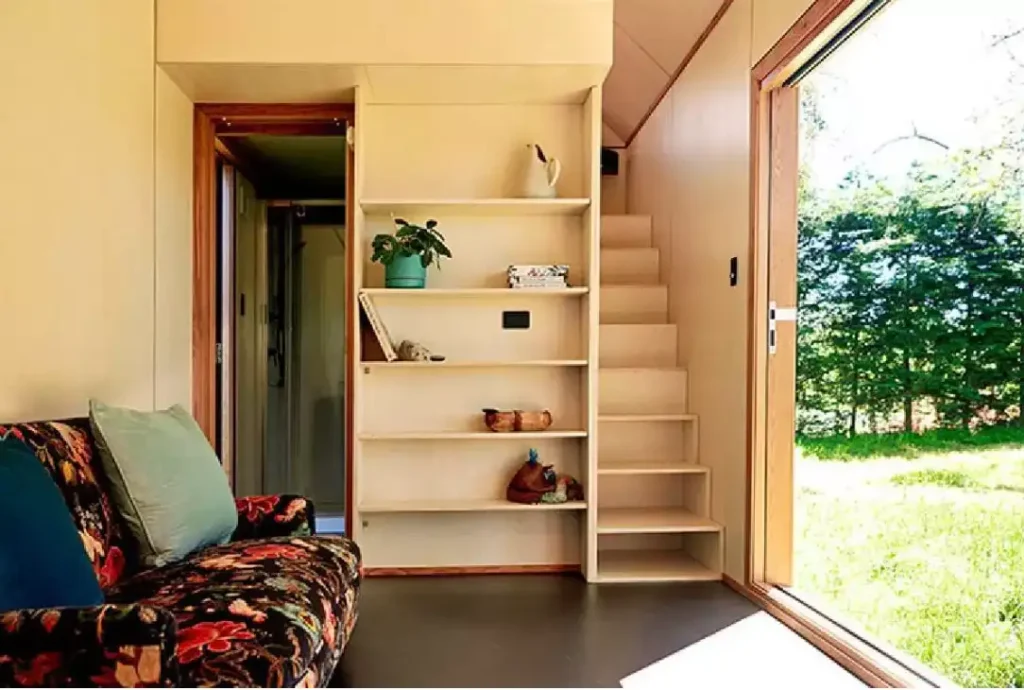
Built in just seven weeks, this tiny home blends natural materials, thoughtful storage, and a warm, cabin-like atmosphere into a space that feels far bigger than its square footage suggests. Whether you’re researching tiny home costs, comparing off-grid living options, or just love a good before-and-after home tour, this build is worth a close look.
Why Tiny Homes Are Having a Moment
Before diving into the tour, it helps to understand why builds like this one are resonating with so many buyers right now:
- Affordability: With median house prices climbing well past half a million dollars in many regions, a $99,000 fully-finished home is a genuinely attractive entry point into homeownership.
- Sustainability: Smaller homes use fewer materials, less energy to heat and cool, and often pair naturally with solar power and rainwater collection.
- Flexibility: Tiny homes can be installed on rural land, farms, or even urban sections, making them appealing to a wide range of buyers — from lifestyle block owners to city dwellers looking for a compact footprint.
- Speed of build: A seven-week construction timeline is a fraction of what a conventional home renovation or new build requires.
With that context in mind, let’s step inside.
1. The Exterior: Built to Handle the Elements
The outside of the home is clad in vertical shiplap Japanese red cedar, chosen both for its rich, warm tone and its natural resistance to weathering. Japanese cedar is prized in tiny home and cabin construction because it ages gracefully, developing a soft silver-grey patina over time if left untreated, or holding its warm reddish-brown hue when treated with oil finishes.
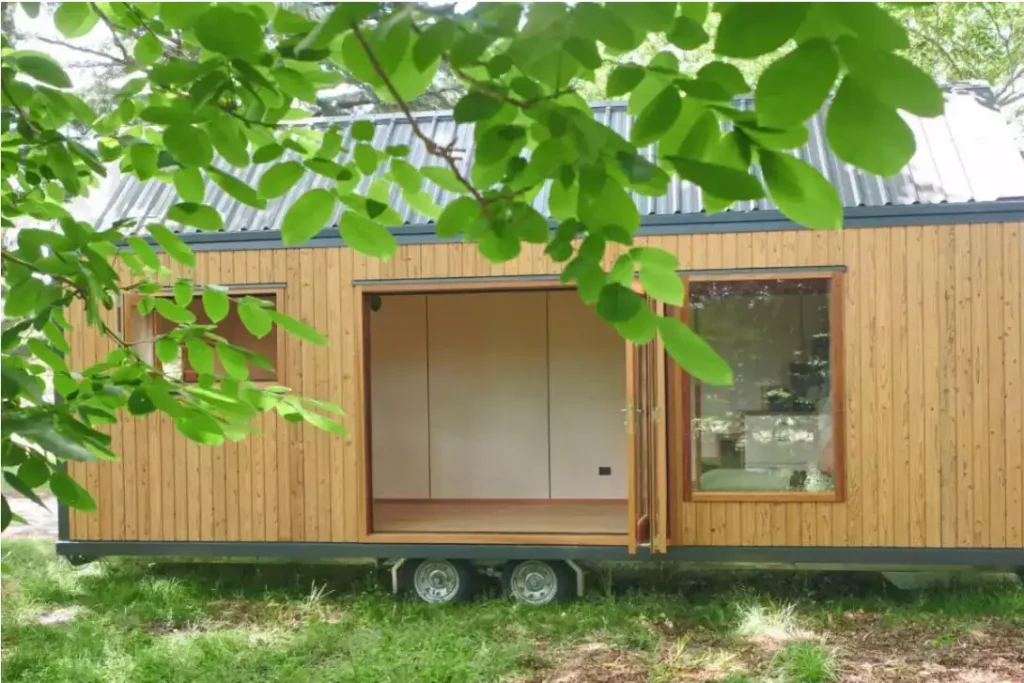
The windows and joinery use American cedar, a slightly different species selected for its workability and dimensional stability — important for anything that needs to open and close smoothly for years without warping.
Underneath the striking exterior is a rolled steel frame, giving the structure durability and structural integrity well beyond what timber framing alone would offer — a detail that matters for anyone comparing tiny home construction methods for longevity and resale value.
Insulation-wise, the walls are packed with wool insulation, a natural, breathable option that regulates humidity well, while the underfloor insulation uses a German-made wood fiber product — a premium choice that reflects the build’s overall commitment to natural, high-performance materials rather than cheaper synthetic alternatives.
2. The Living Room: Small Space, Smart Storage